
Chapas Residence
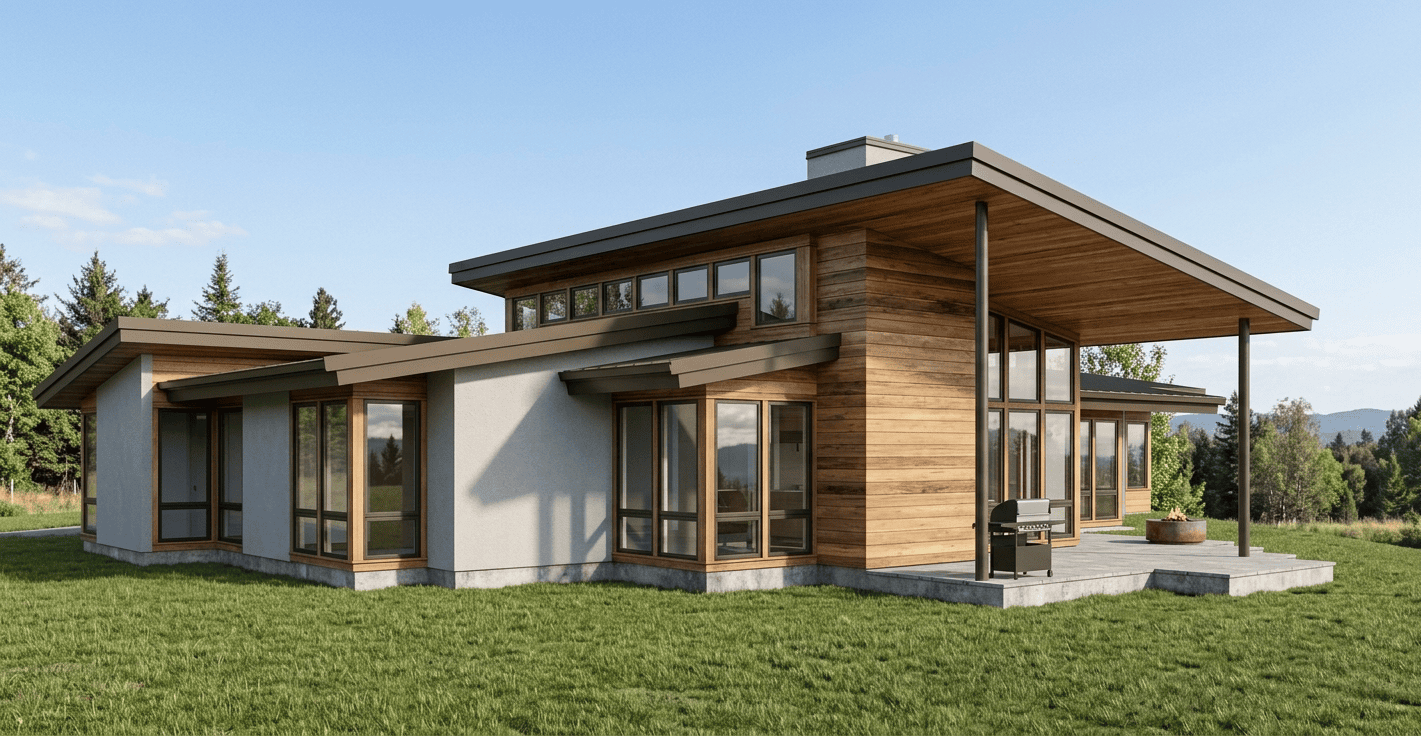
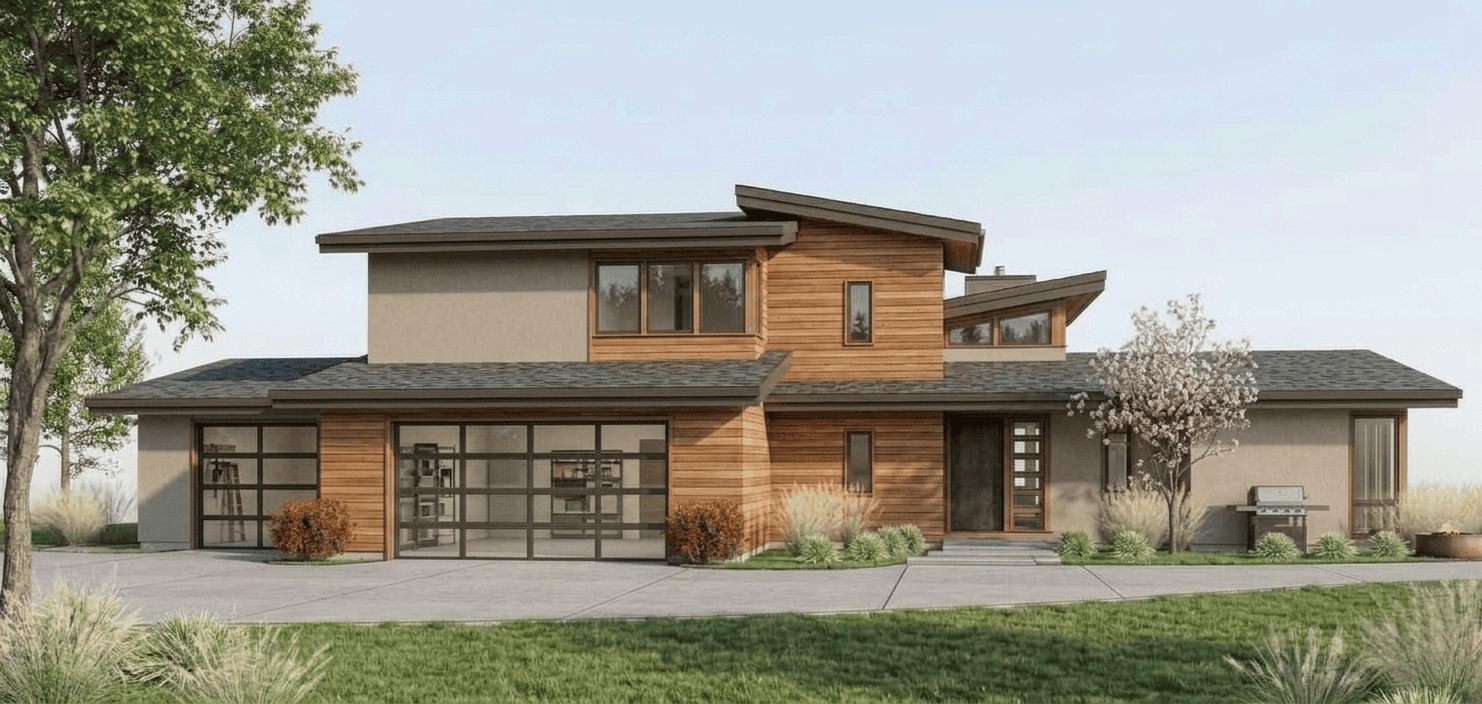
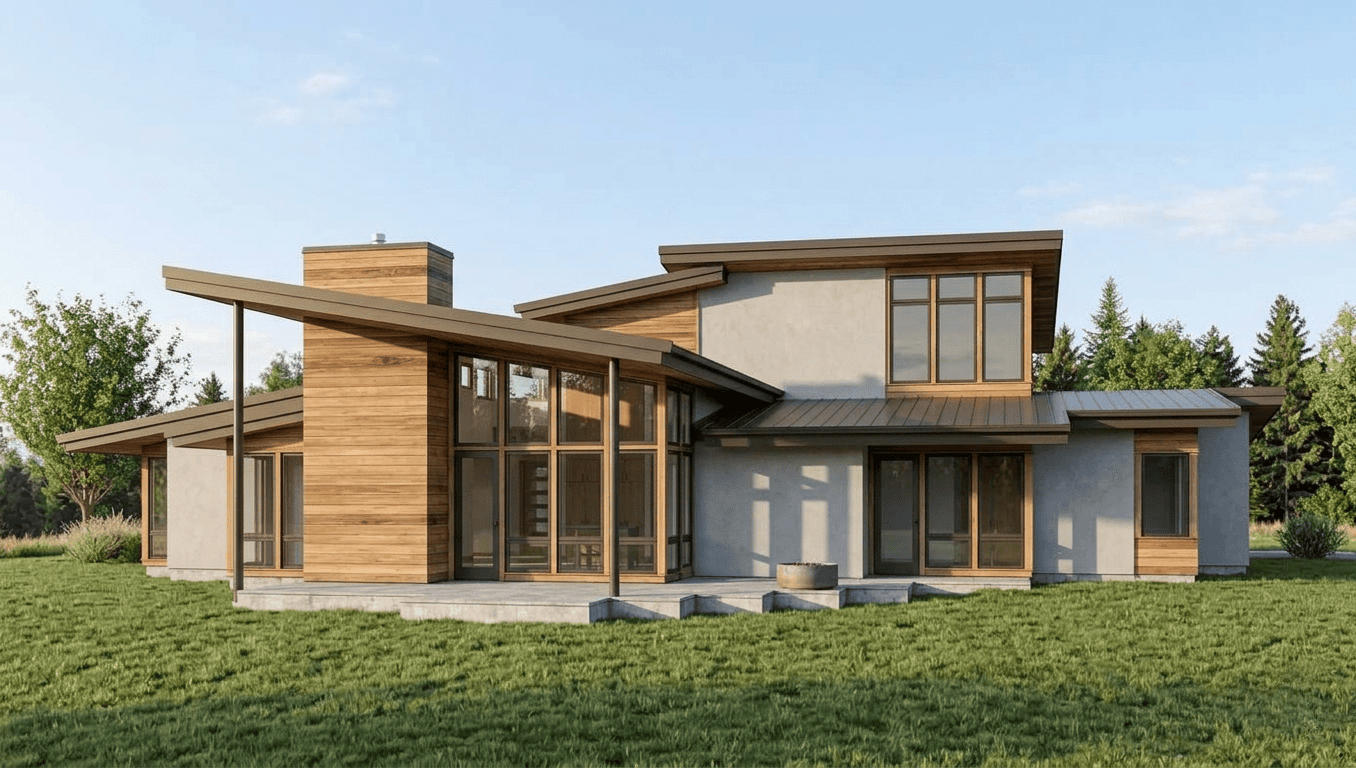
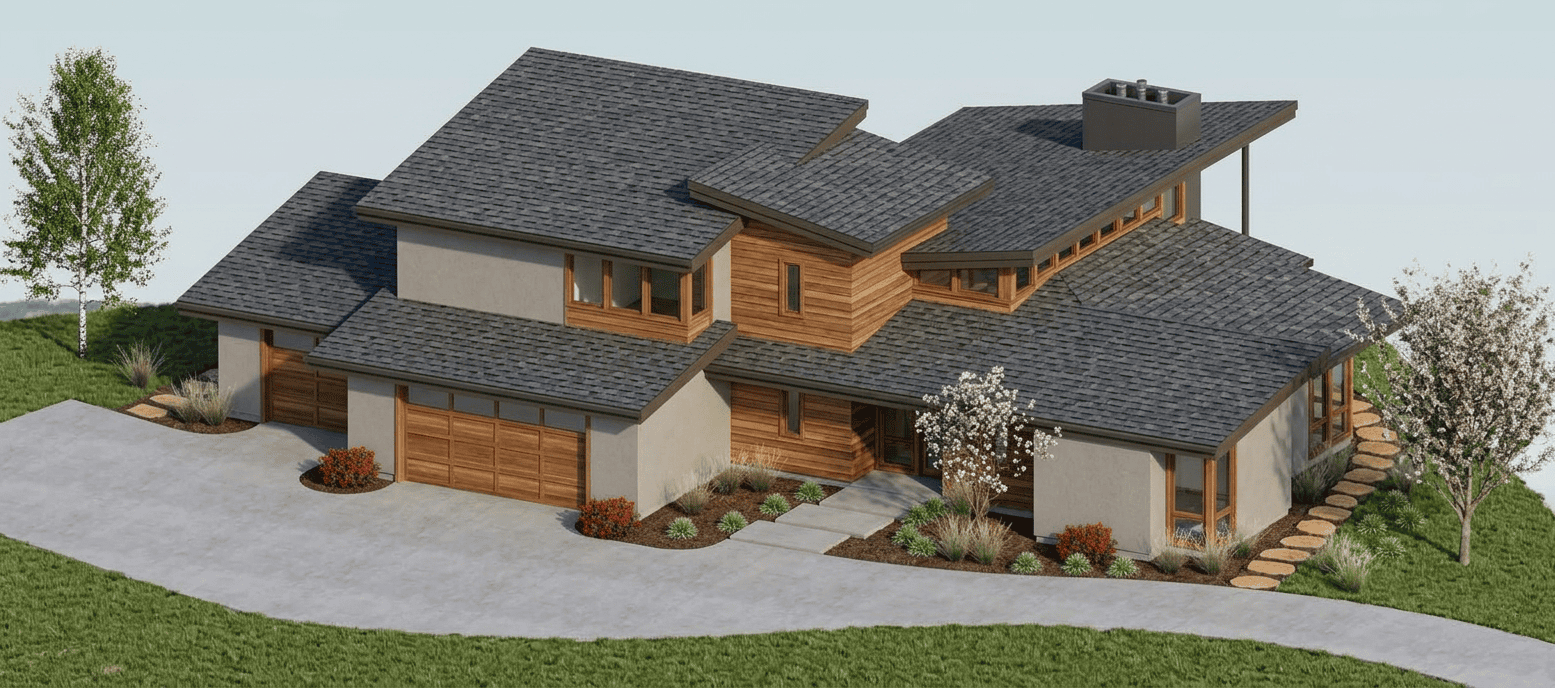
The exterior architecture masterfully blends warm, horizontal wood siding with smooth, neutral stucco to create a striking contrast that feels grounded in the Pacific Northwest landscape. Dramatic, asymmetrical shed rooflines give the structure a dynamic silhouette against the open sky, while deep overhangs provide critical sun shading during hot summer months.
–
Floor-to-ceiling multi-panel windows define the main living pavilion, flooding the shared family spaces with balanced daylight and framing the panoramic hilltop vistas. A stone patio wraps around the rear facade, featuring a custom integrated fire pit that functions as an outdoor living room for the family to gather and enjoy the Oregon evenings.
–
The multi-level floor plan organizes the interior into logical zones, separating the high-ceilinged, open-concept great room from the private bedrooms upstairs. A prominent, wood-clad chimney column serves as both a structural anchor for the soaring roof planes and a dramatic focal point for the interior hearth.